
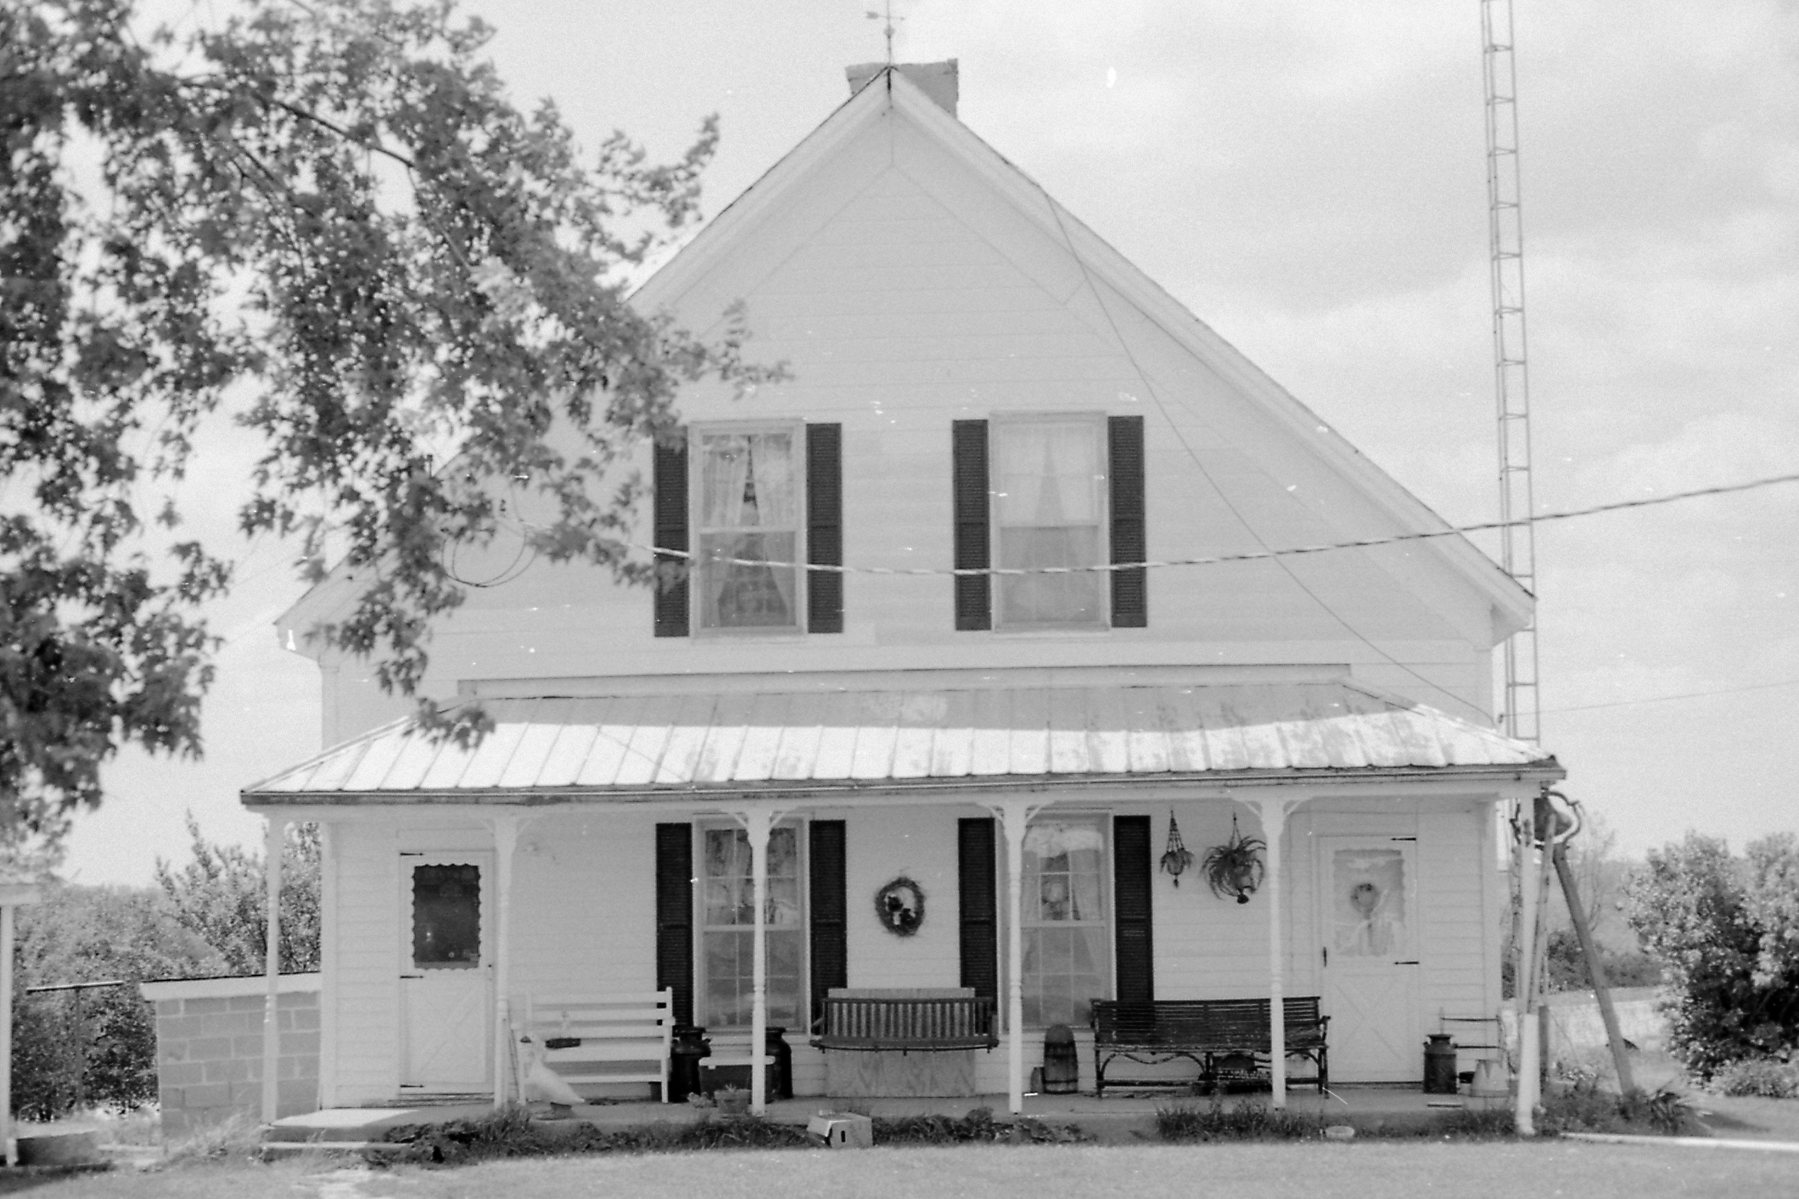
If you have been following along with our YouTube channel you would have heard a few rumors about relocating The Ridge Reserve farm. We’ve actually been looking to relocate for over a year because we have far outgrown our current farm! Throughout the hustle and bustle of farming this summer, the videos came to a halt, and so did the house hunt updates….but now…it is HAPPENING!

We have had our eye on this place for several months and began the purchase process back in May, but now we are getting down to the last few details before completing the purchase and beginning renovations. Renovations? Yes. Lots. Of. Renovations.
Did I mention the farm was established in 1818? As in…203 years ago? Well, it’s true. When signed the purchase agreement on the property, we quickly began diving in on the history of it all. All details of the home and barns scream OLD. We just weren’t sure how old. So, we contacted our county recorder. After two months of digging, she found that the original property was established in 1818 by William Dow. William Dow and the Dow family farmed the property along with a lot of the surrounding properties, which is where the road name came from. It isn’t quite clear as to when the house or barns were built, but dating the building styles and materials, it would be sometime in the early-mid 1800s, the house being a little more towards mid-late 1800s.
So, renovations, let’s start with the house itself. I would like to all note that the house is most definitely livable, just not exactly convenient or safe (old wiring and formaldehyde insulation) and we would like to get the difficult/major things updated before we get too settled in. On the top of the list, we have HVAC, plumbing, wiring, and windows that all need to be updated throughout the house. Most of these updates will require the majority of the house to be gutted and we would like to do them as simultaneously as possible to cut down on mess (we will see how that goes). We would also like to begin work on the downstairs bathroom before we get moved in. The plan for the bathroom involves moving water lines and 2 walls that are potentially load-bearing. As I am typing this out I am questioning all of our decisions that led to this, but here we are!
The rest of the renos can be done over time and that list is a long one!
- General
- Flooring- upstairs is original hardwood that needs refinishing, downstairs is unknown
- Insulation and Drywall
- New Ceilings- currently there are drop ceilings throughout the downstairs
- Fireplaces-there are 5 fireplaces in the home that have been made unusable. We would like to open 2 of them up slightly and refinish them for gas fireplaces.
- Front door- currently there are two front doors. We would like to combine them into a double door
- Kitchen
- Cabinets and countertops
- Island
- Sink
- Oven
- Range
- Lighting
- Flooring-if the hardwood is too far gone, we plan to lay brick flooring.
- Living Room
- Flooring
- Lighting
- Remove the door to the bedroom and built-in bookcase
- Bathrooms
- Complete demo- move 2 walls, rip out the cast bathtub/shower, add fittings for washer/dryer, build custom shower stall and sink
- Add bathroom upstairs
- Master Bedroom
- Move closet
- Upstairs bedrooms
- Expose fireplaces
- Change closets into hallway and add door to second bedroom
- Add closets to each room
- Remove carpets and refinish hardwood
So, you can see we certainly have our work cut out for us with the house alone.
In our next blog we will discuss the barn and other outbuildings, so stay tuned!
If you love HGTV, renovation projects, old homes, etc-follow along with our YouTube channel and blog to see all the stuff we encounter and update with this property!
– Kristen







Leave a Reply