
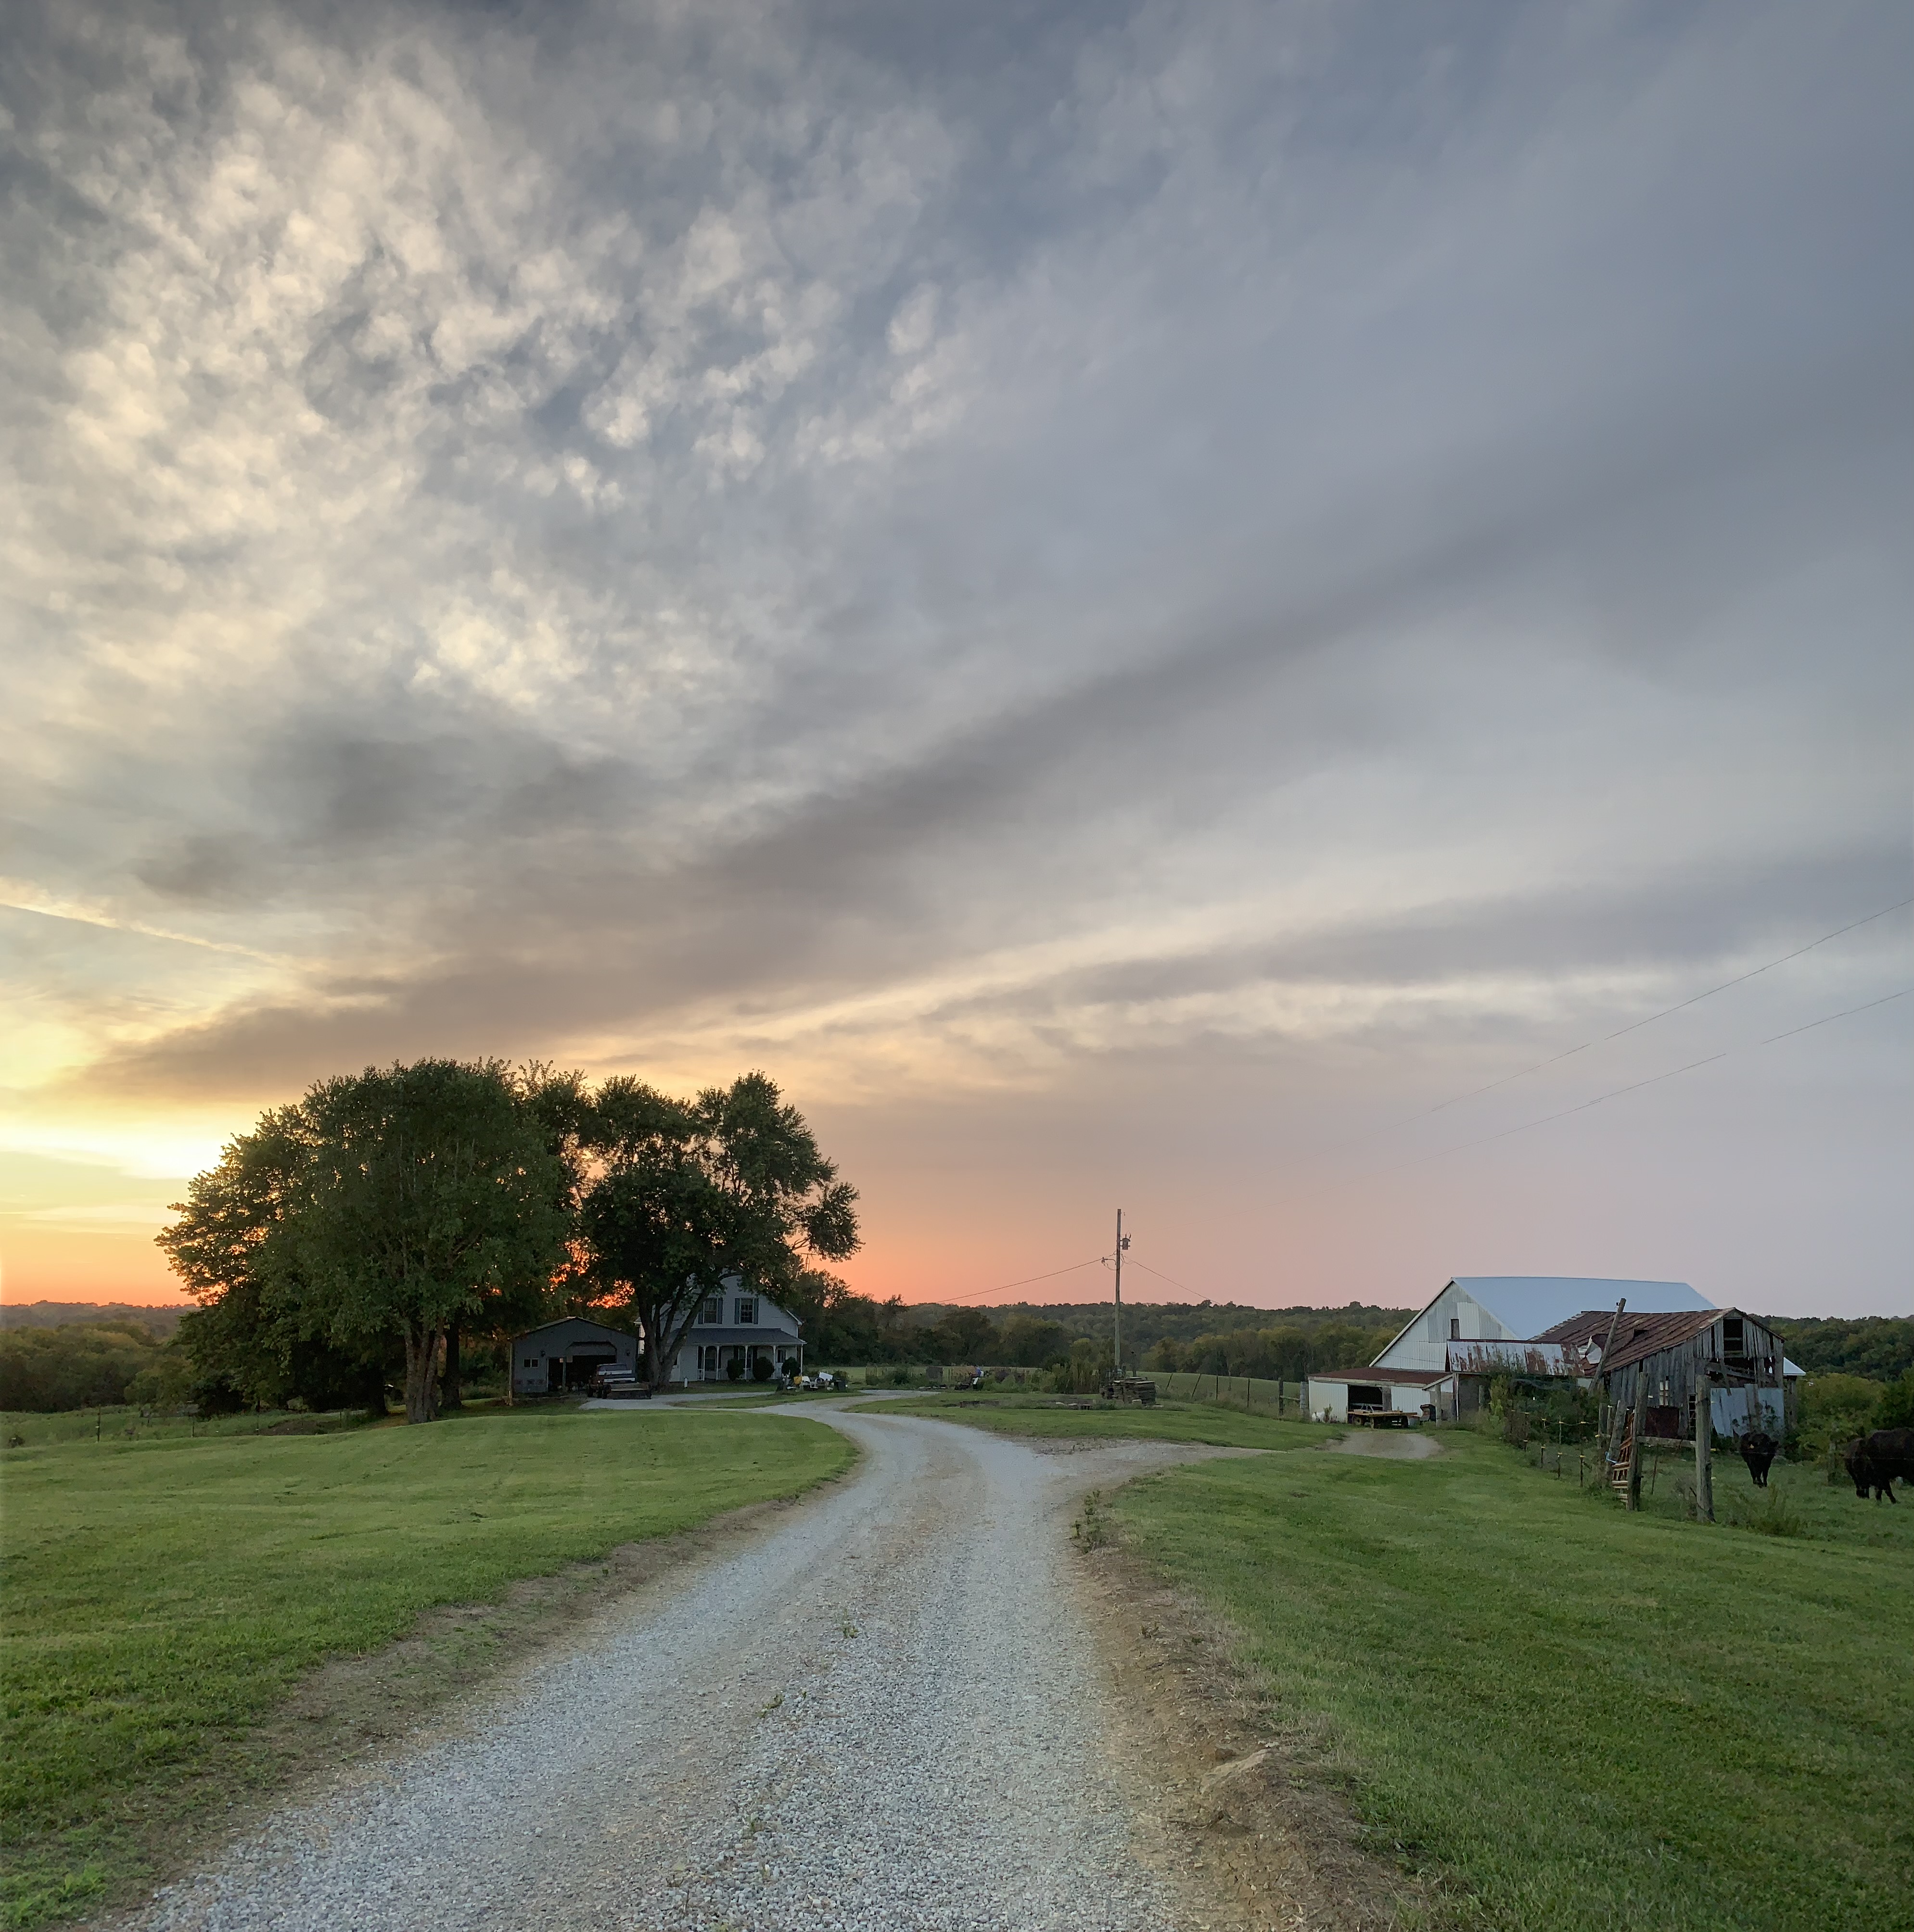
We have officially owned our new farm for 2 and a half months now and it has been a complete rollercoaster of chaos!
First of all, we made the purchase agreement back in the spring of 2021 and began working around the farm; fencing, brush clearing, structure removal…mostly just things that didn’t cost money. We also planted a fairly large garden in the side yard that needed daily tending. So technically we have been working on this property for nearly 8 months!

The first major project we started on was removing an old hog barn from the front yard. It had been used for storage over the last several years, but at some point, it was severely damaged during high winds and continued to deteriorate ever since. We spent a few days sorting through its contents, most of which was too far gone to be of any use, then began tearing the metal down. Our hope was to save some of the metal for later use, but it was nailed directly to the boards making it near impossible to remove without destroying the metal….so it ended up in a scrap pile. Once the metal was removed, we used a tractor to “crush” the wood frame into a pile to burn.

The next project was fencing. There was quite a bit of fence on the property already, but it was set up for larger livestock, like cattle. Most of it was 1 or 2 strands of electric wire that our smaller livestock would walk right under or through so it needed to come up before we could start setting posts for woven wire. We started with one pasture and are slowly working our way around the farm pulling old fence, setting new posts, and stretching fresh wire. At this time we have one large pasture and a few smaller ones that need to be finished up.

The current project, which is the one most of you are here for, is the house. We really didn’t know where to even start on the house, so we picked the first and easiest layer. Drop Ceilings. Yuck. There were two types of drop ceilings in the farmhouse. One was your basic metal frame and 2×3 ceiling tile setup like you would find in a school or business office. The other was smaller ceiling tiles stapled to a wood grid. Both were equally blah and slightly horrific for a home setting.

The kitchen and 2 bedrooms had the smaller tile while the living room and master bedroom had the larger tiles. Once we tore them out, the house felt so much more open and inviting! Above the tile was a nice thick layer of plaster and wood lath that was falling down in several places, so we had to tear it out too. Boy was that a mess!
With the ceilings gone, we started tearing paneling, plaster, and lath off of the walls and pulling out any existing insulation. We needed to strip every wall down to the bare studs in order to run new plumbing, wiring, and insulation…more mess….lots of mess. 2 dumpsters full of mess! We also began chipping plaster off of the stone chimney in hopes to completely clean and restore it.

At this point, we are mostly done making messes and are almost ready to start reframing the bathrooms and closets. HVAC and electric are in progress and insulation is coming soon!
Thank you so much to everyone who has been following along and for all the kind comments and messages we have gotten along this renovation journey! And very special thank you to our family members who have taken time out of their busy lives to help us out, it means more than you can know!
Stay tuned for more photos and stories from this old farm renovation!
Much love, Kristen.







Leave a Reply